
01 / Showroom
Customer-facing zone.
The street-facing customer zone for presentation, meetings and trade.
Clear height of 4.5 m and large shop windows - a well-lit retail area with excellent visibility from Golyamokonarsko Road.
About
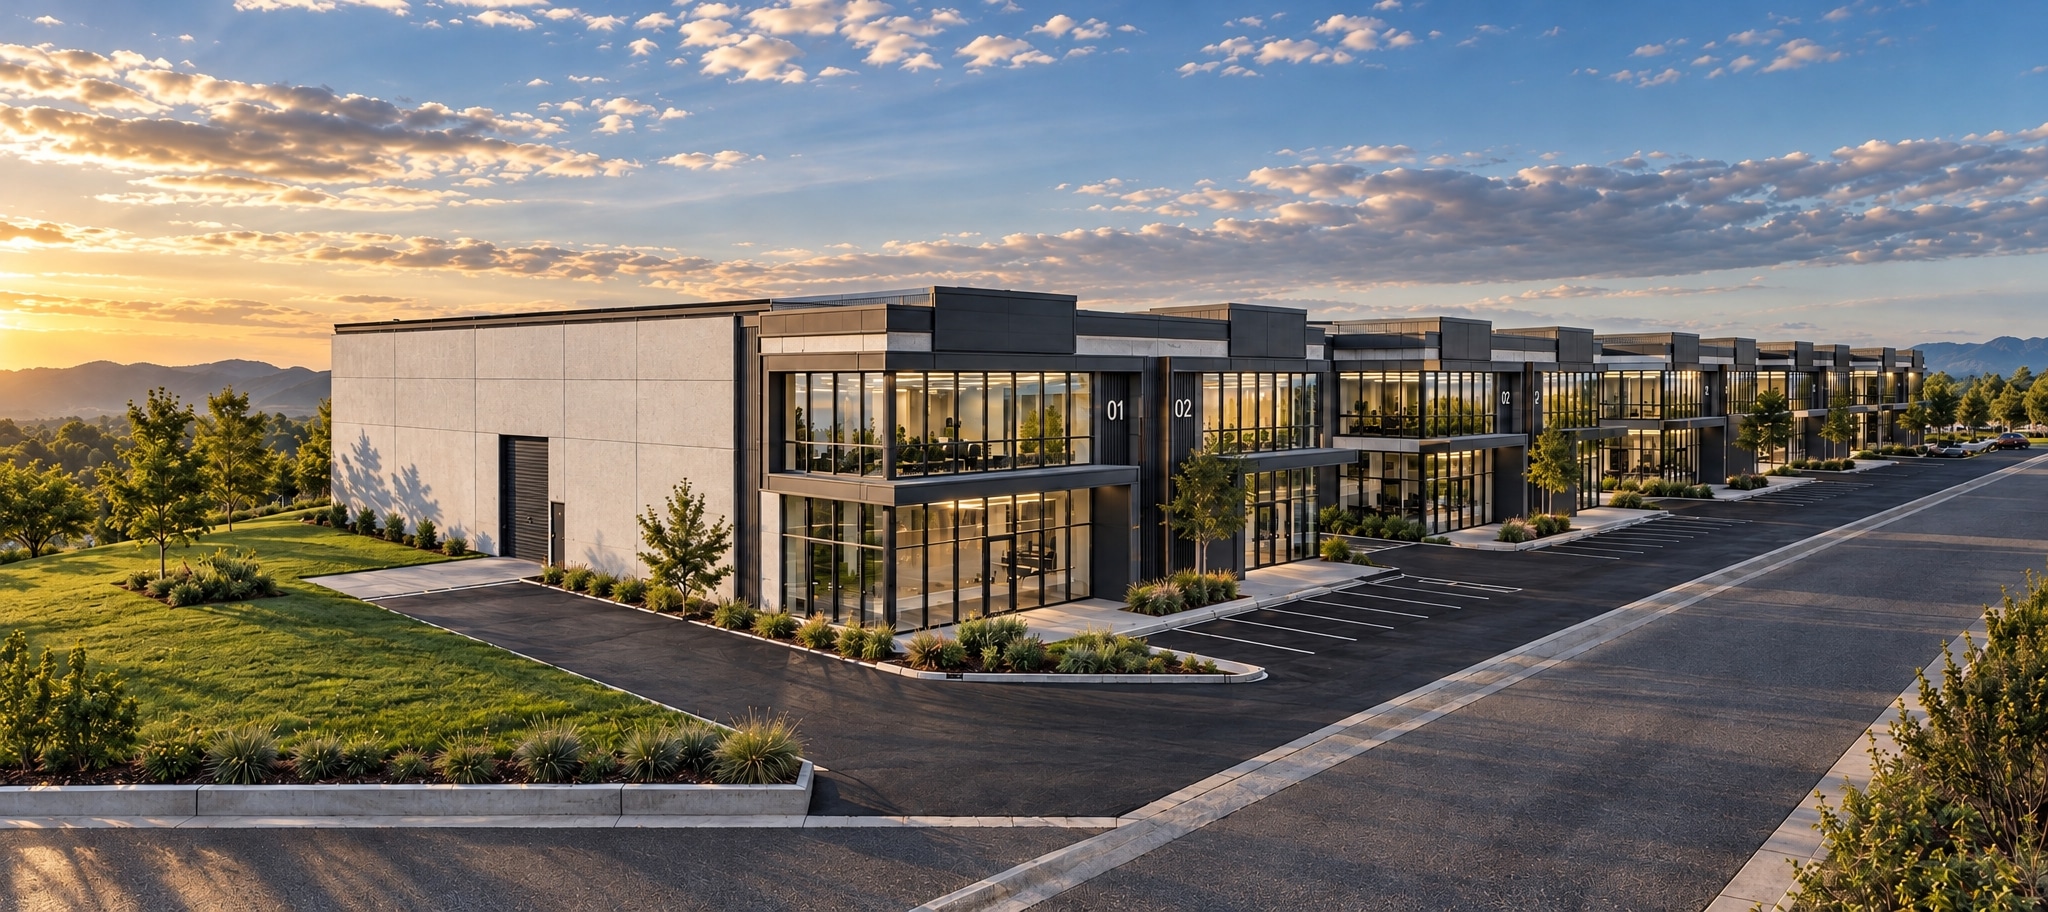
Trakia Business Park is a multifunctional industrial-commercial project in Radinovo Industrial Zone. Independent units combine showroom, office and warehouse or production - with flexible investment schemes across three phases.
Investor and partners

01 / Showroom
The street-facing customer zone for presentation, meetings and trade.
Clear height of 4.5 m and large shop windows - a well-lit retail area with excellent visibility from Golyamokonarsko Road.
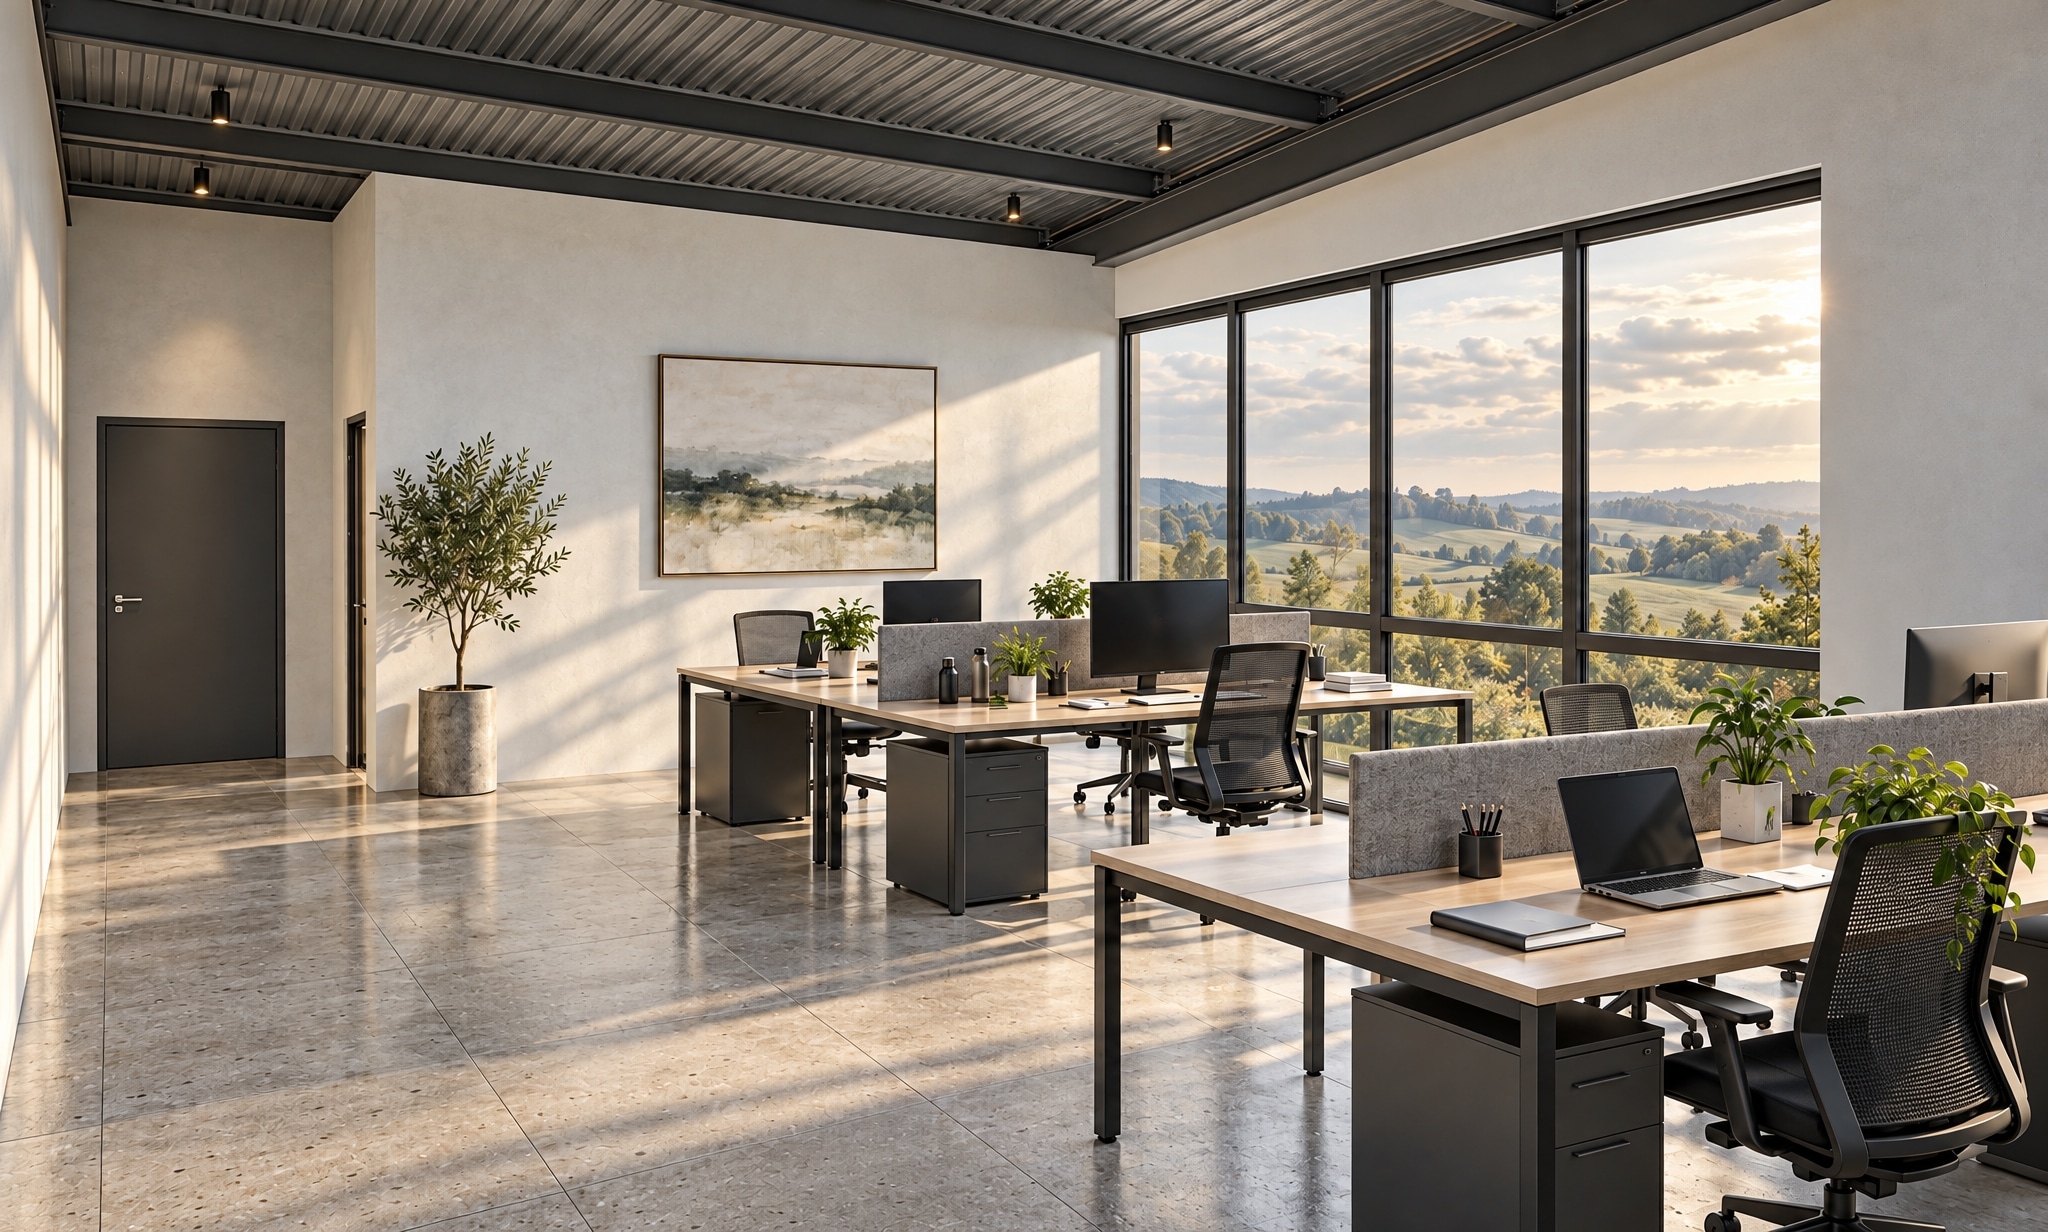
02 / Office
A mezzanine for management, team and daily administration above the showroom.
Clear height from 3 to 3.7 m - comfortable workspace for team and administration above the showroom.
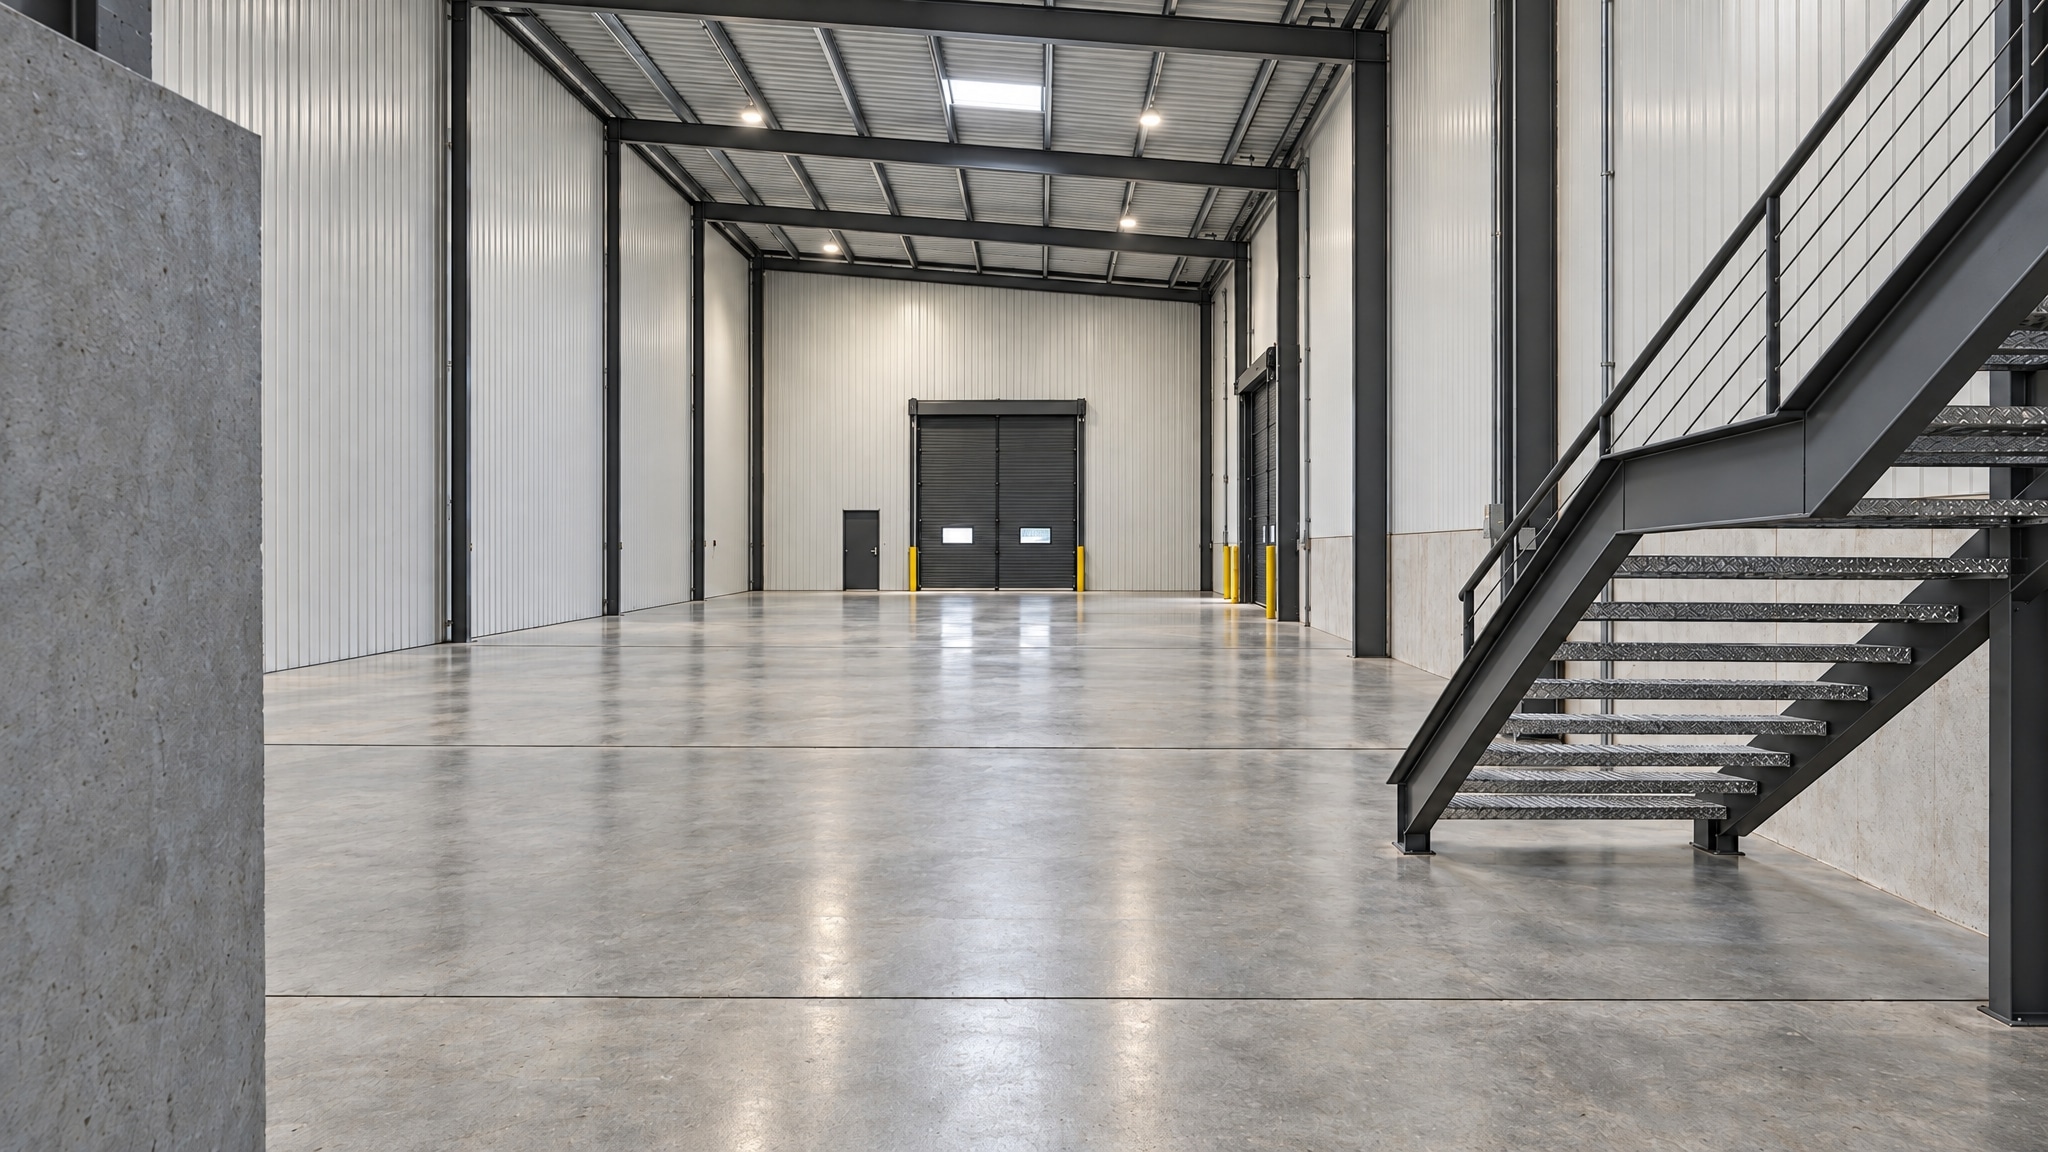
03 / Warehouse
Operational volume for storage, fulfilment, light manufacturing and logistics.
Clear height from 7.5 to 8.3 m for warehouse and production with direct loading access.
Three functions. One base.
Features
Parking spaces per module: XX
Loading ramp per unit
Video surveillance
Clear height: showroom - 4.5 m office - 3-3.7 m warehouse - 7.5-8.3 m
Fully independent units, no shared corridors
Modules
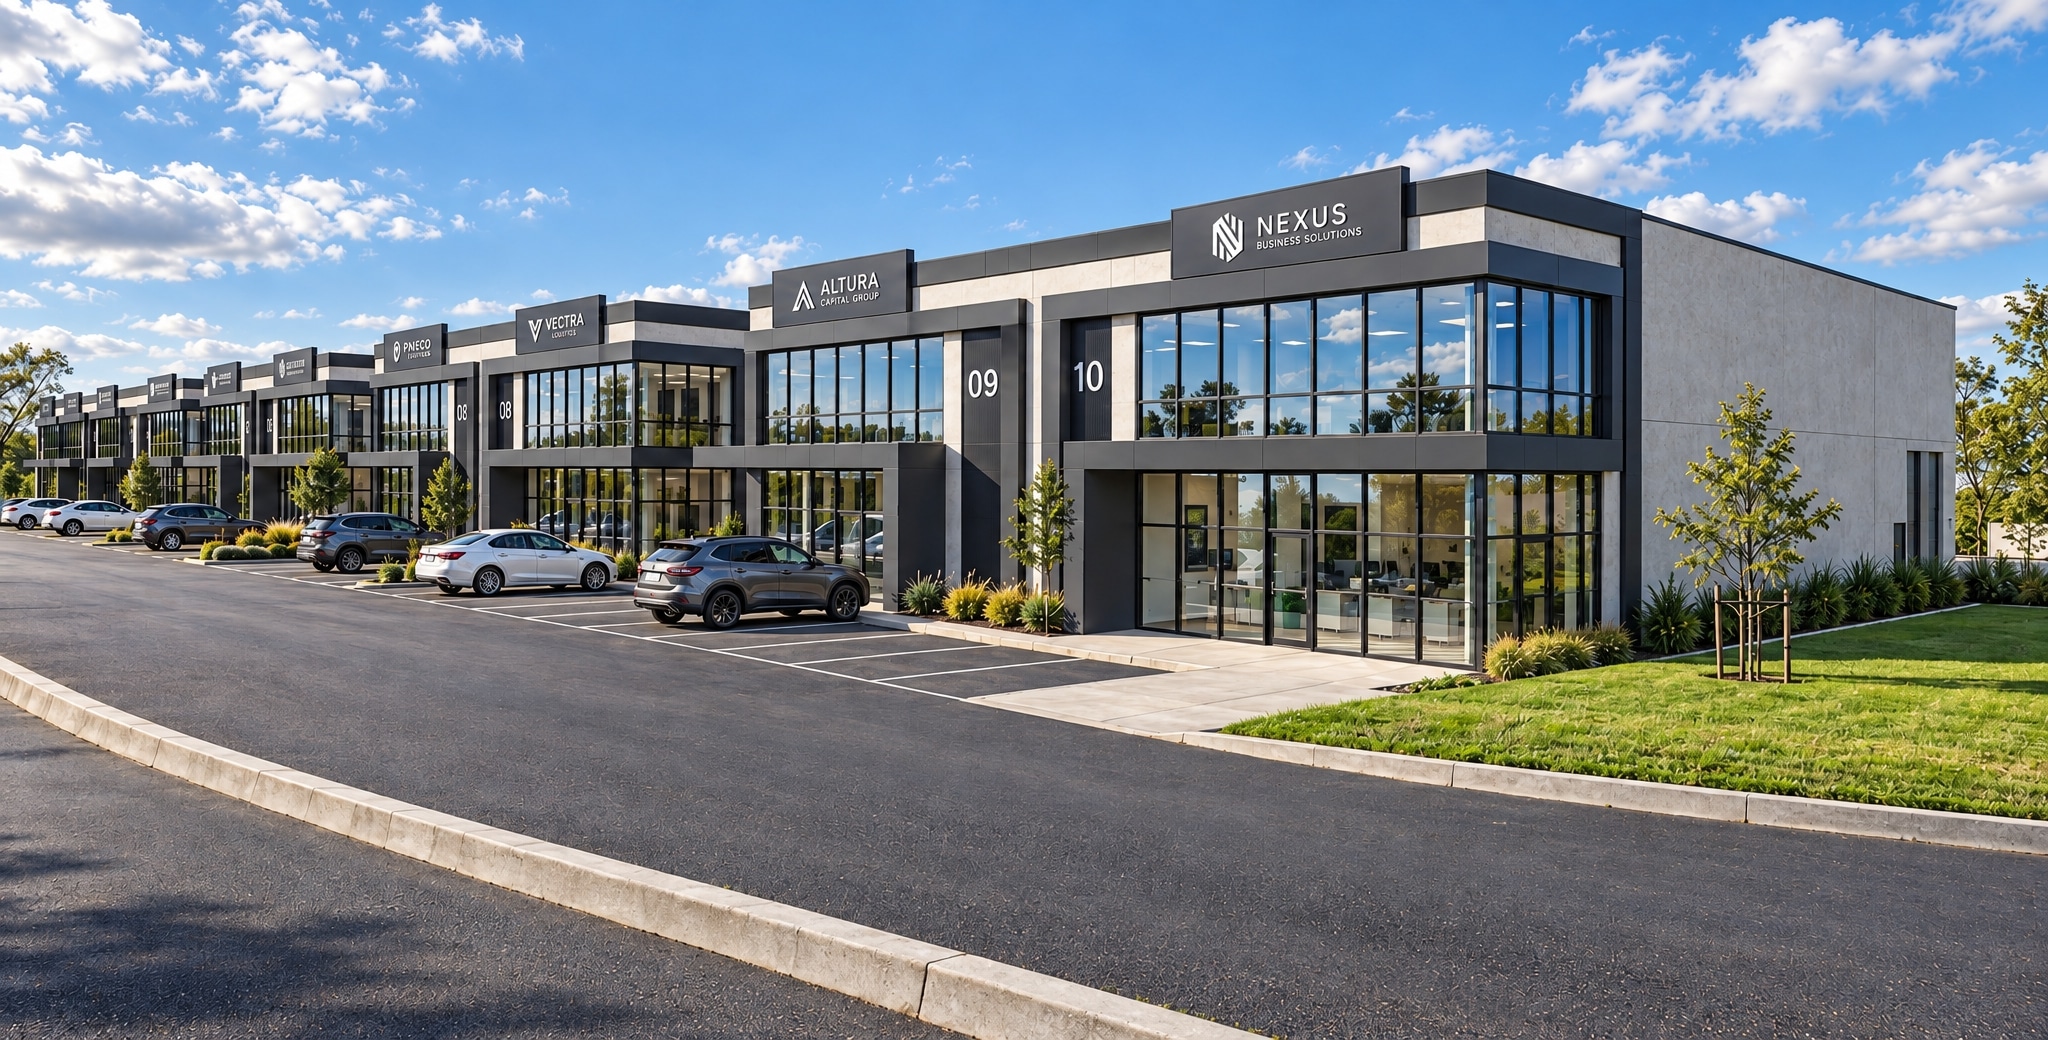
10 self-contained modules
6 025 m²
View Phase 1-2

A11
Standalone module A11
2 885 m²
View Phase 3
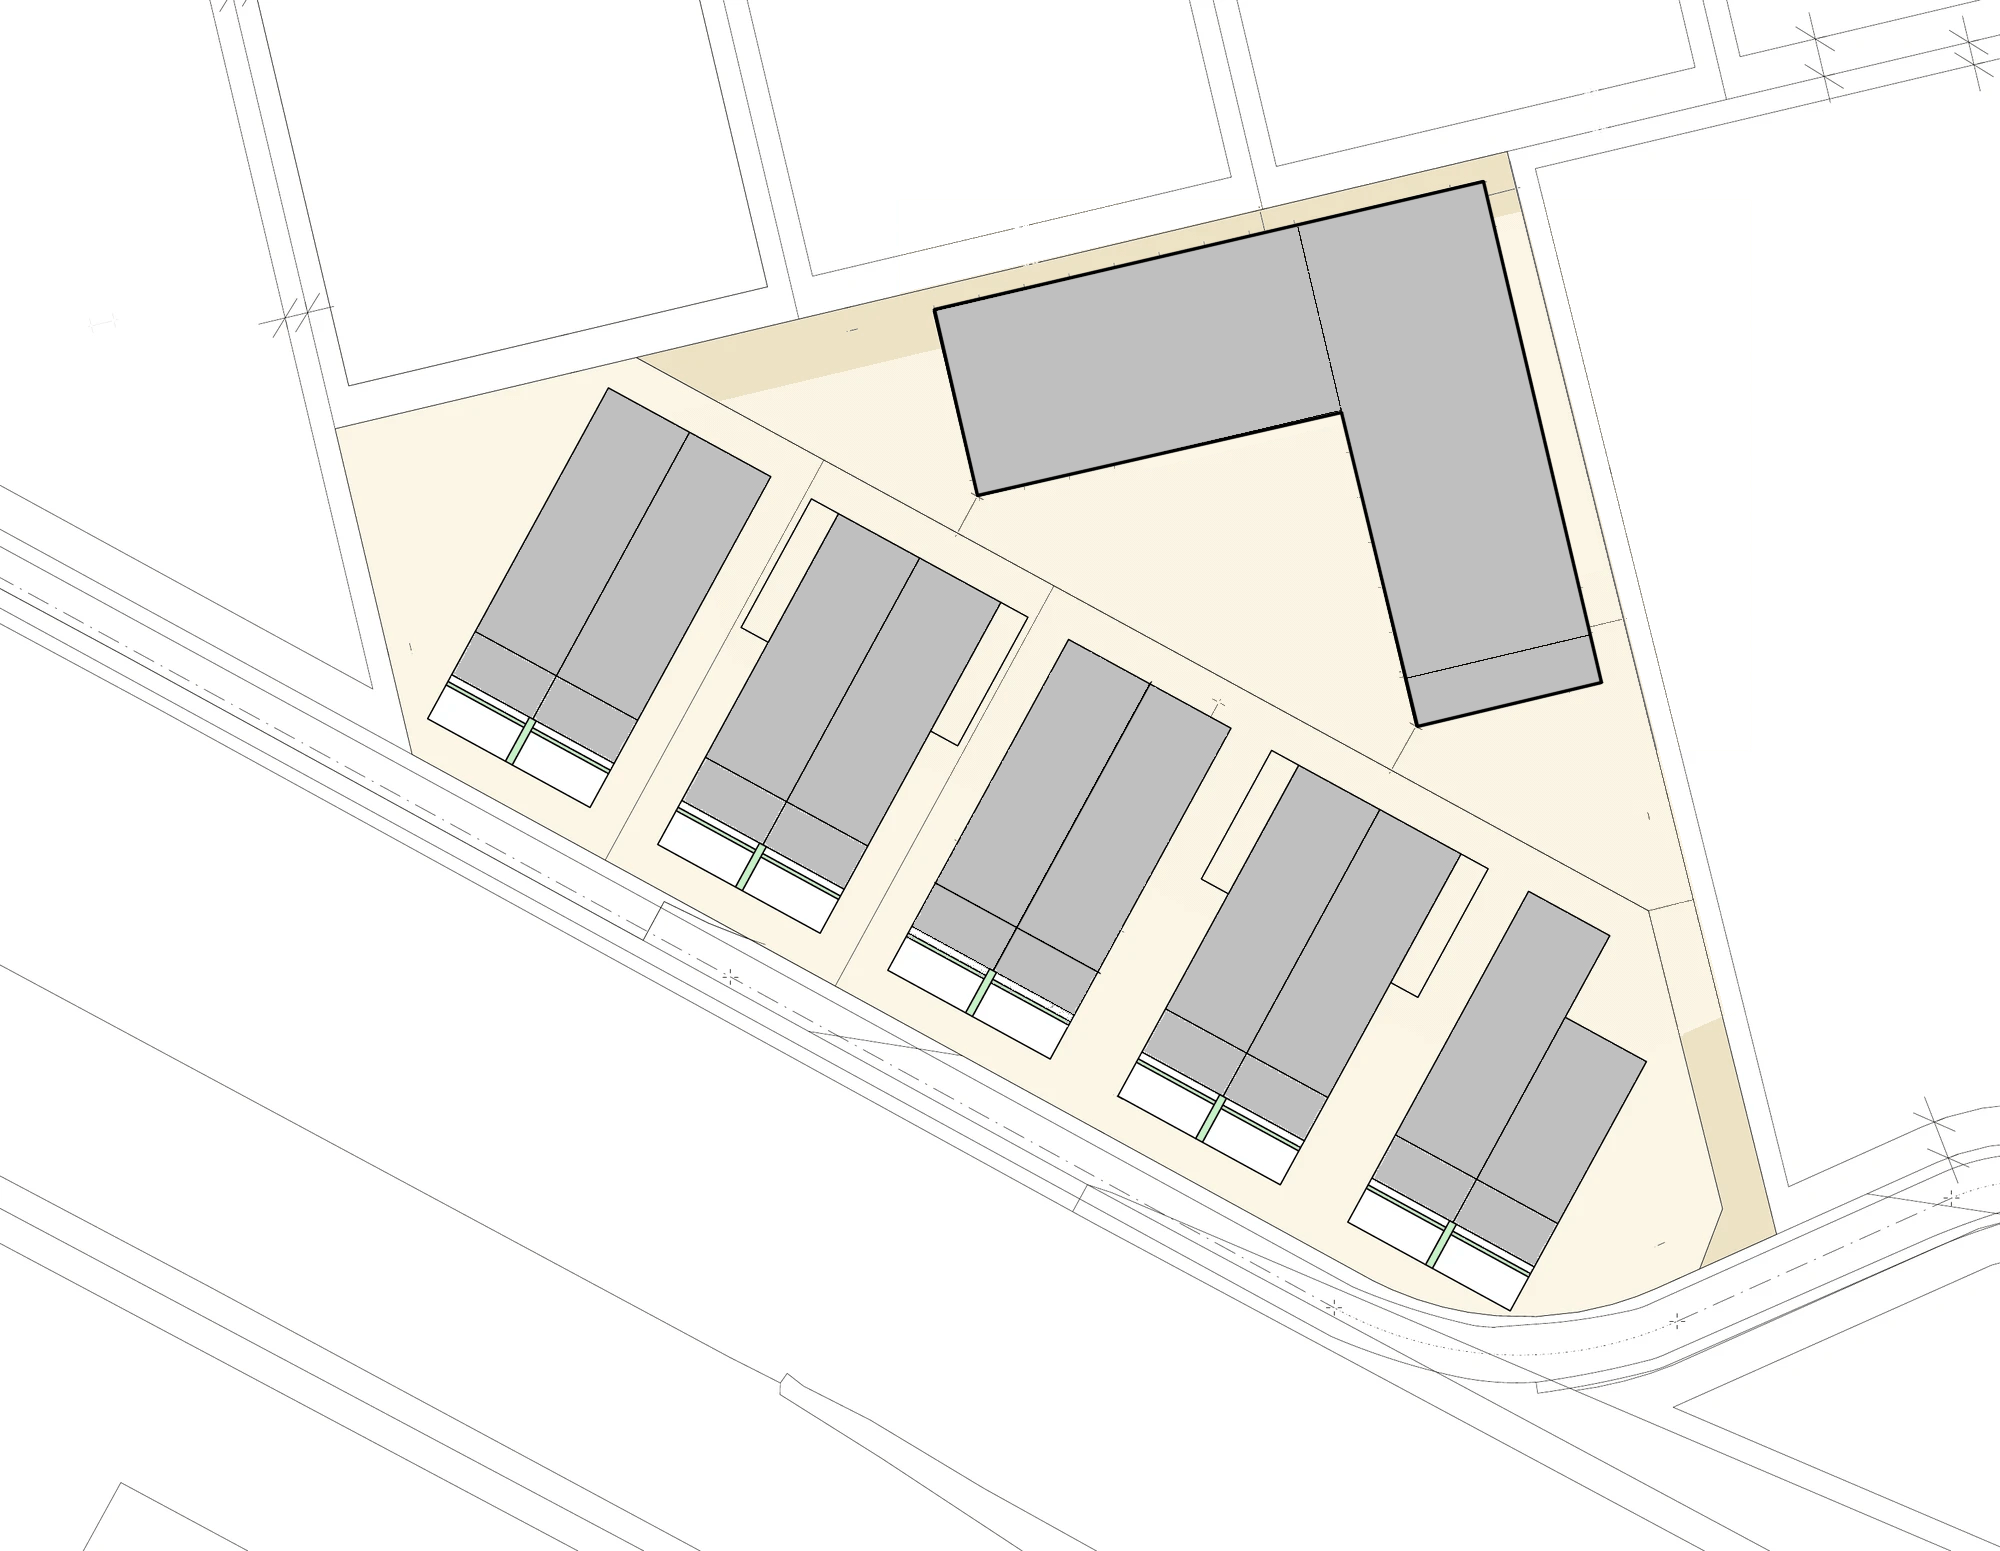
Development
I
The first buildings on the southern front.
II
Expansion with additional self-contained modules.
III
Module A11 - a northern volume at the rear of the park, outside the current southern row.
Trakia Business Park
Tell us what space you need.