
Buildings
Choose your building
Choose the one that fits your business.
- Available
- Reserved
- In design
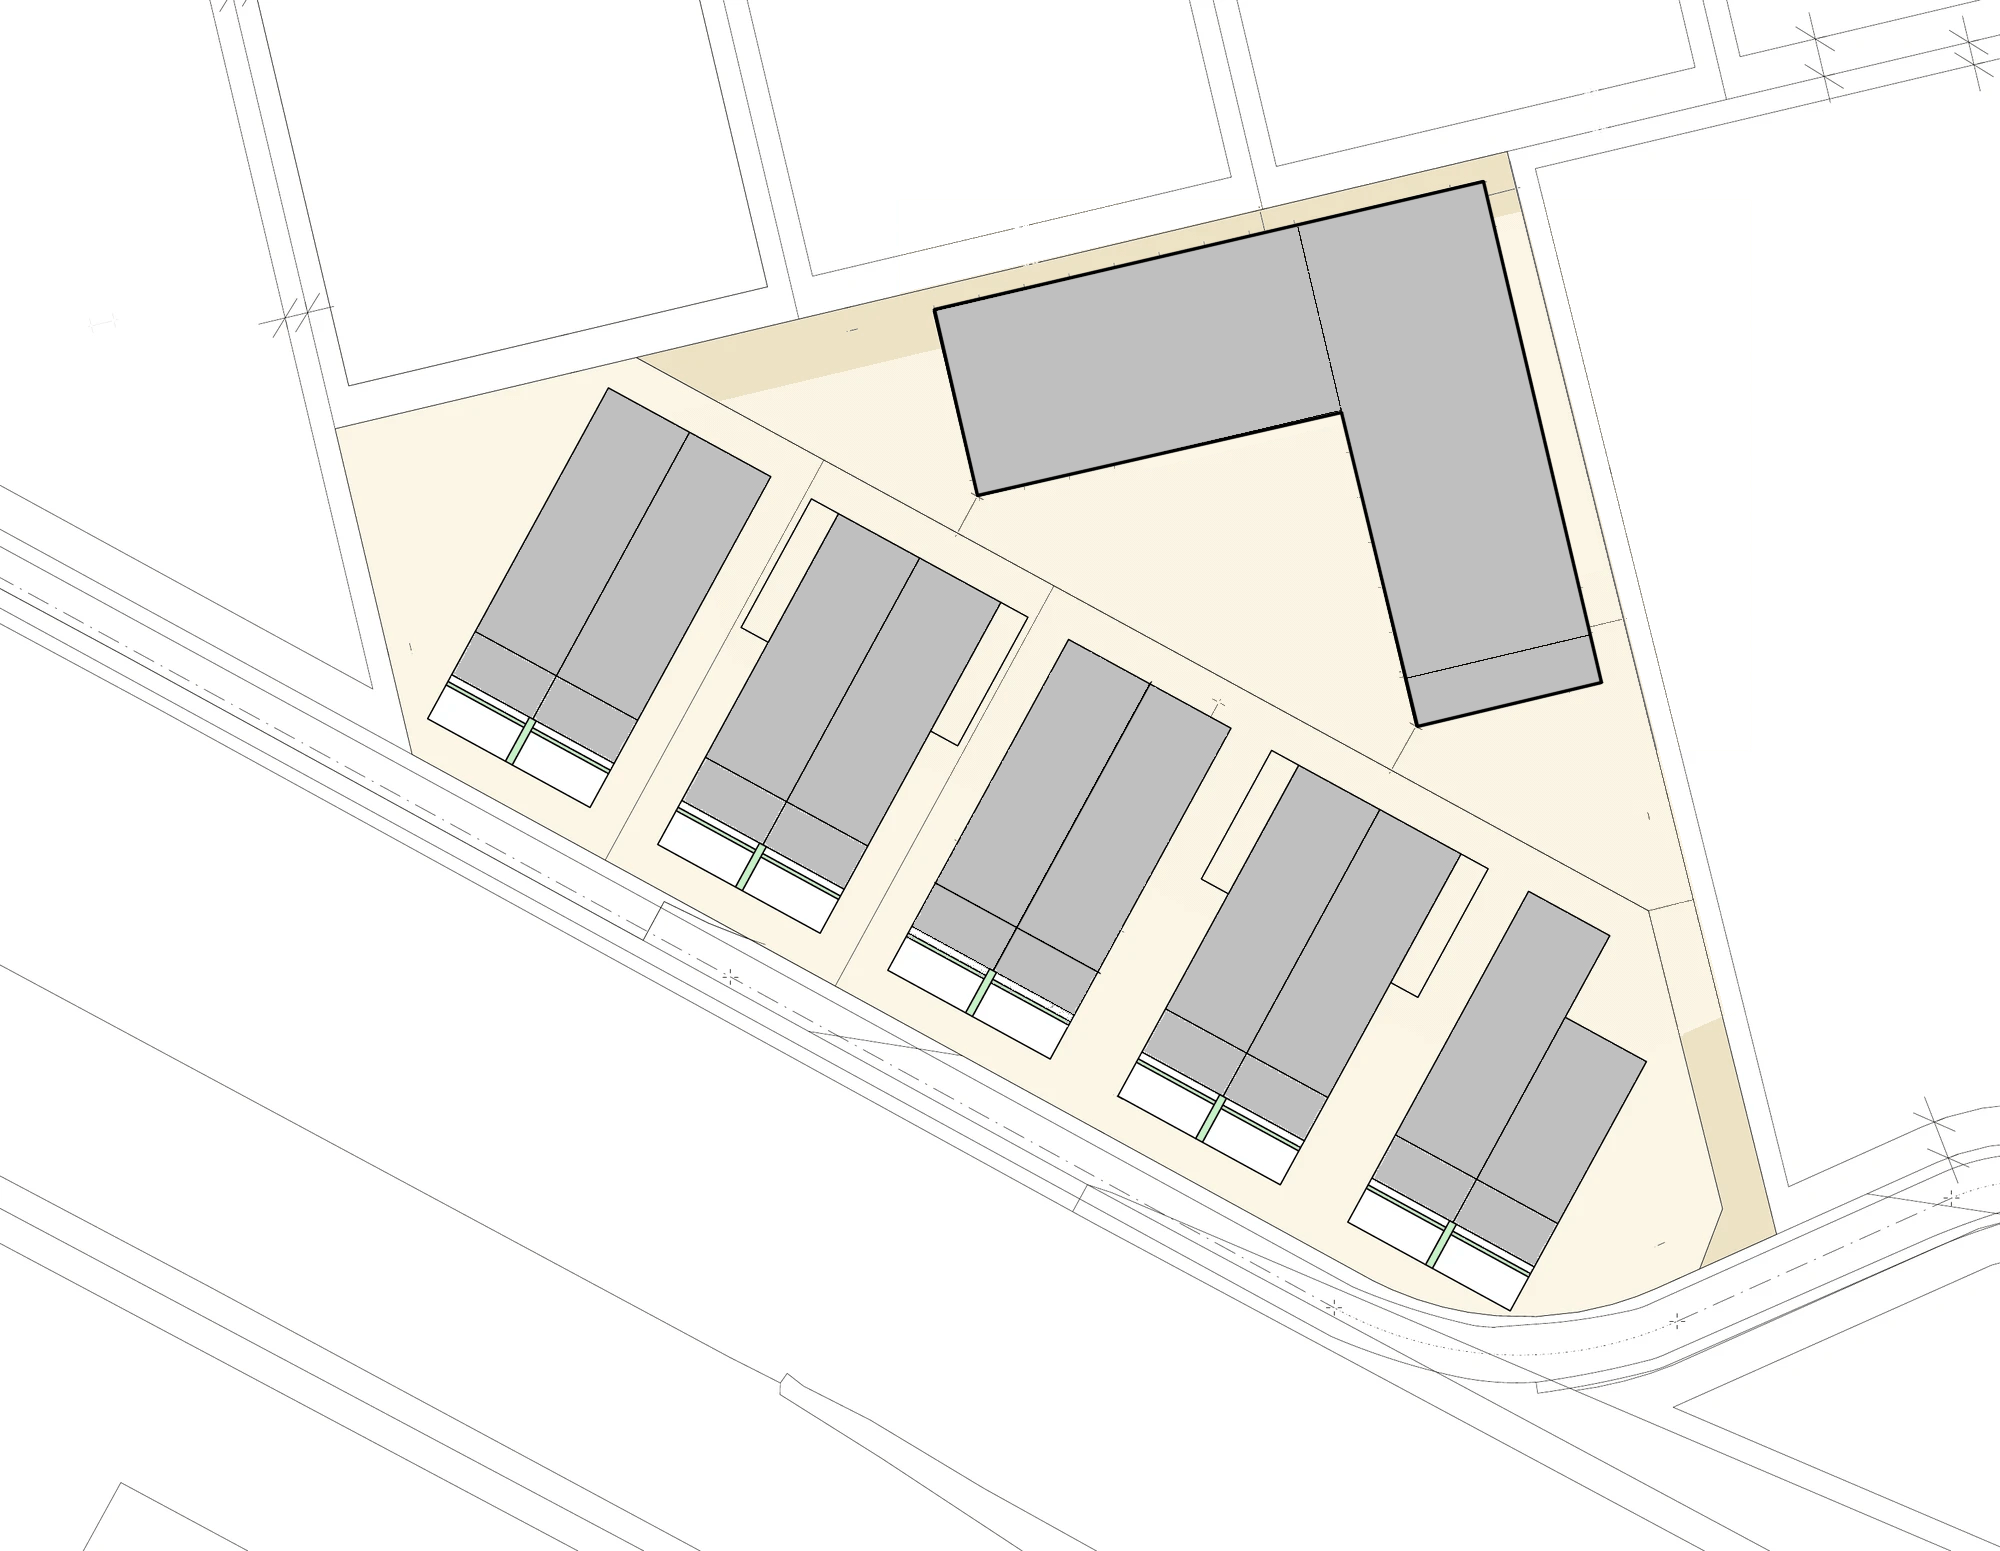
Phase 1-2
- Total area
- 6,025 m²
- m² per unit
- 598 / 607 / 602 m²
- Parking spaces
- XX
Phase 3
- Total area
- 2,885 m²
- m² per unit
- 2,885 m²
- Parking spaces
- XX
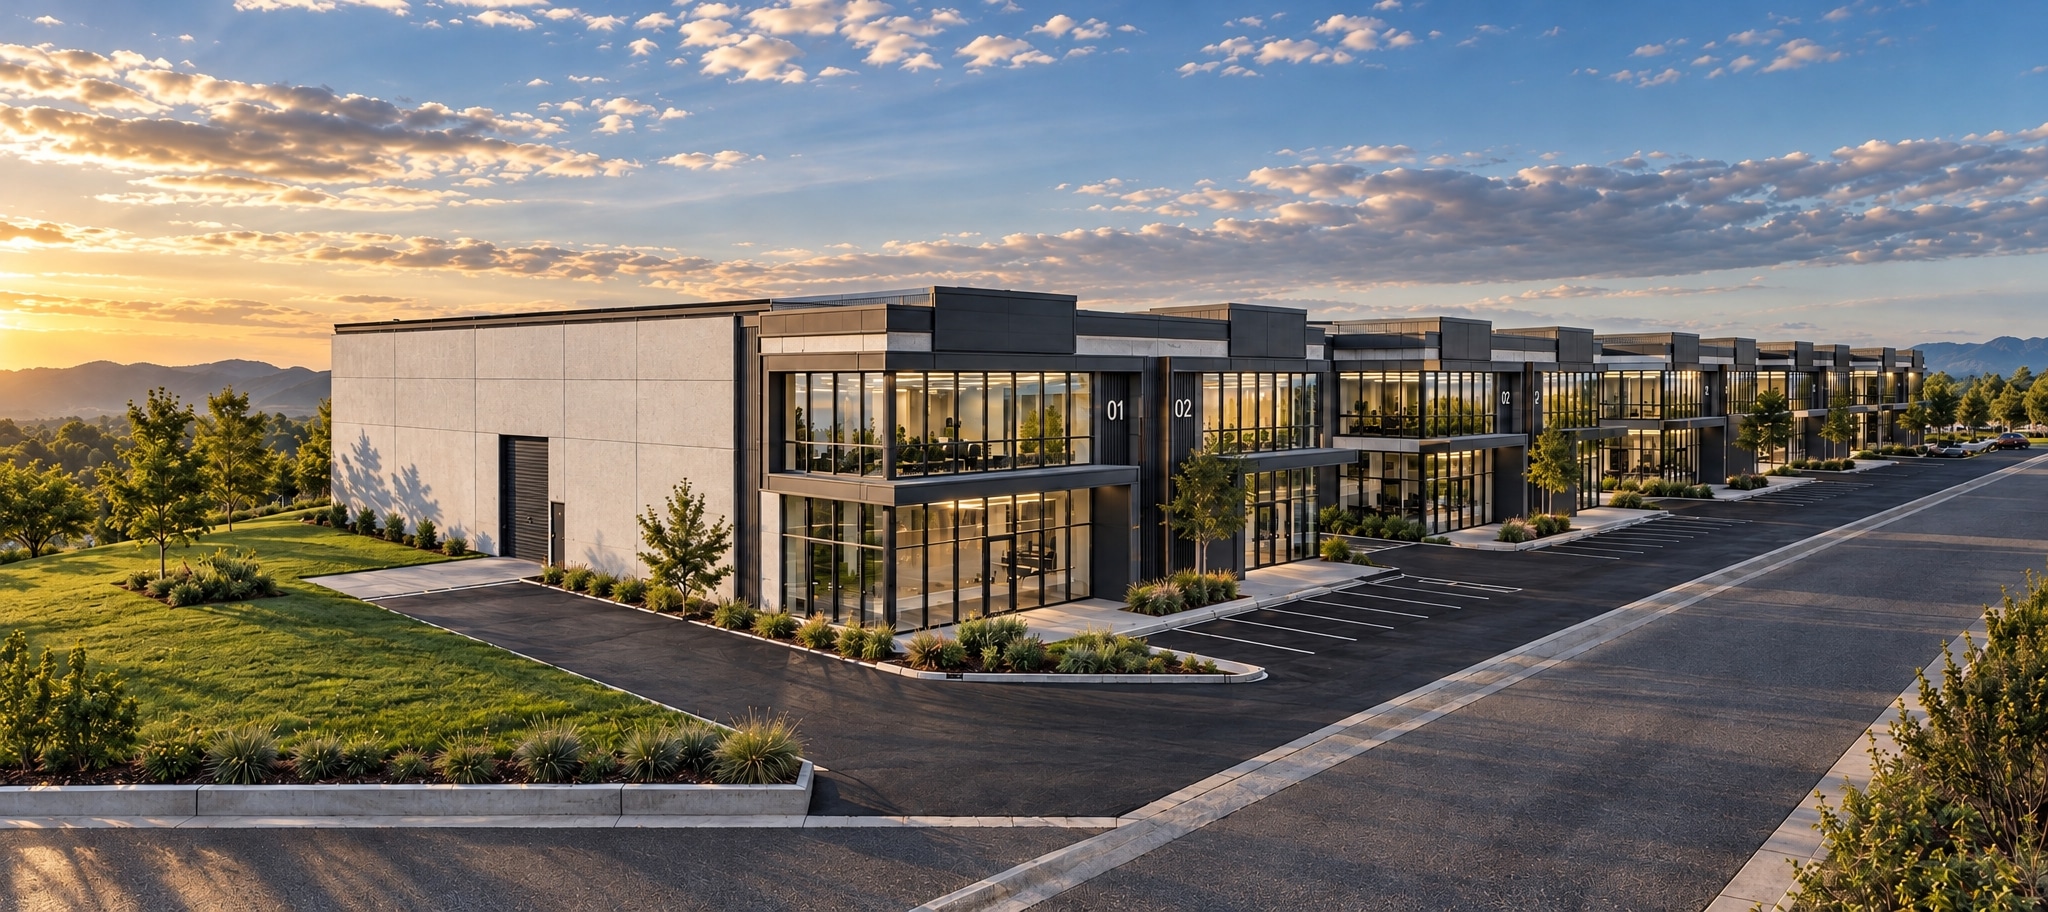
Trakia Business Park
Find the right base for your business.
Tell us what space you need.